archive
- select typology
- urban development
- headquarters & office spaces
- public
- health & education
- luxury homes
- housing
- retail & department stores
- shops & stores - monobrand
- hybrid - mixed use
- communication & branding
- trade fairs & showrooms
- luxury
- sport
- shopping malls
- hotels & restaurants
- transformation
- highrise
- wayfinding & signage
- product design
- competitions
- india
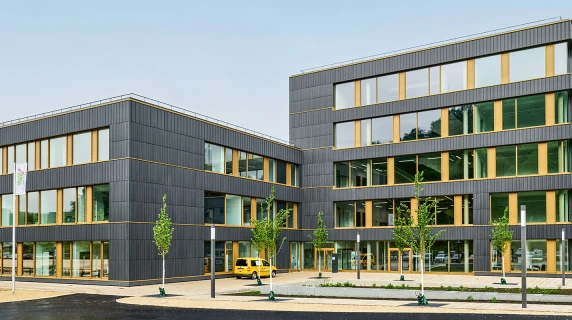
Hebel School Hemsbach
Construction of a school building in Hemsbach where educational expectations meet modern design.
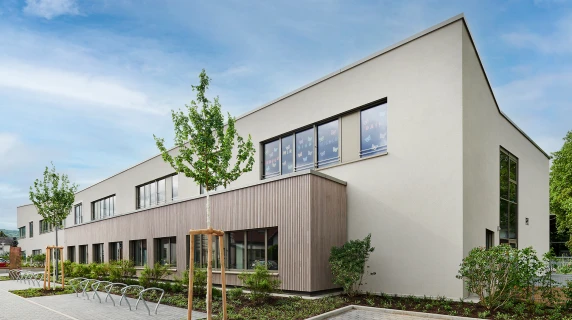
Albert-Einstein-Gymnasium Frankenthal
The expansion and partial remodeling of the Albert Einstein Gymnasium will create new and modern learning spaces.
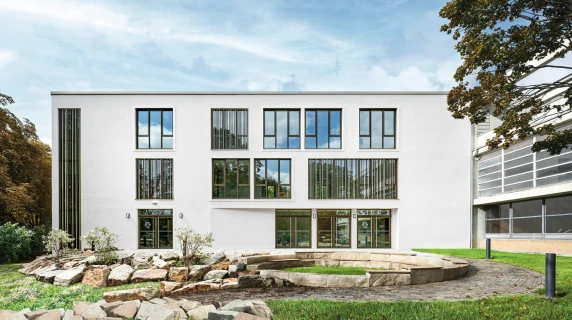
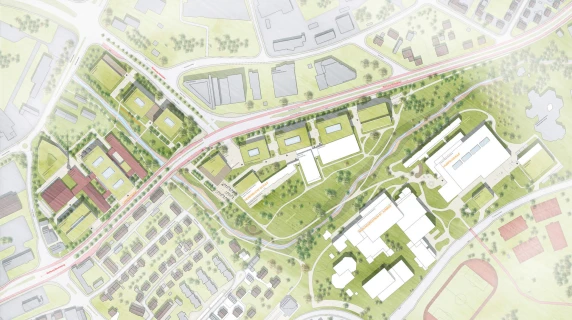
Campus Ravensburg
Design for a school and administrative district with parkland with green corridor and a renaturalized, exposed creek.
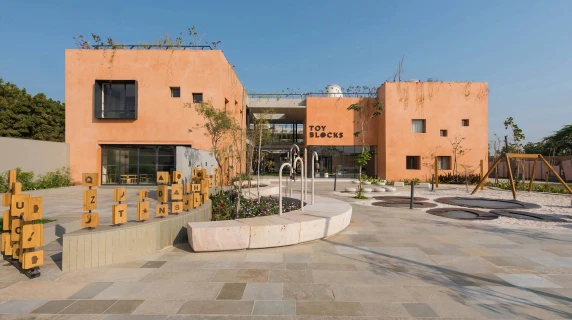
Playschool Ahmedabad
The architects planned a school with an airy design that awakens curiosity about nature and encourages playful learning.
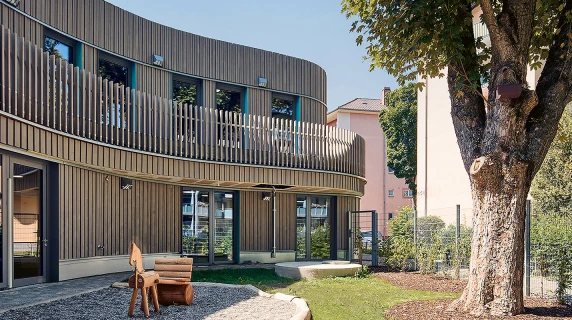
Kita Landteilstraße Mannheim
The new building in innovative timber construction with harmonious design offers the children freedom in an environment worth living in sustainably.
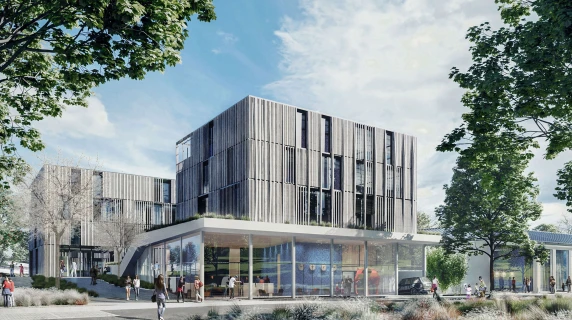
Health Care Center Berg
The goal: Establish a new forum for health, integrating the most innovative diagnostics and preventive and therapeutic elements.
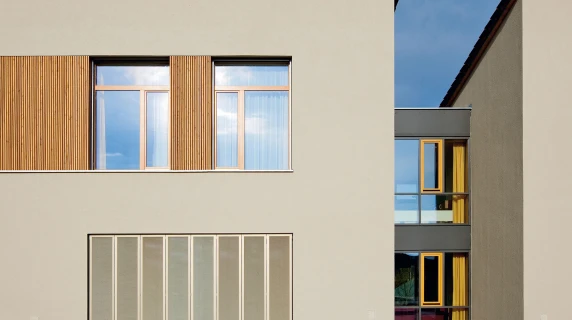
Retirement Home House Benedikt Pentling
In this four-building senior care facility elements flow seamlessly together, perfectly embedded into its rural surroundings.
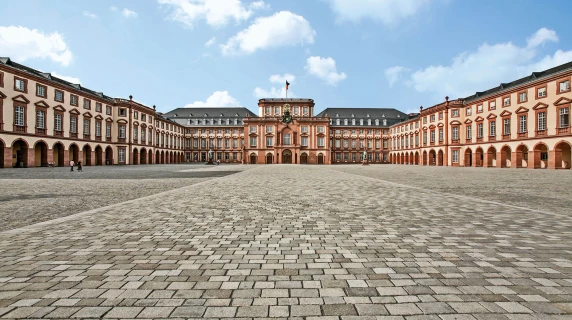
Castle of Mannheim
With the revitalization of the Mannheim Castle, blocher partners has given a prime example of how to make an historical site work for today purposes.
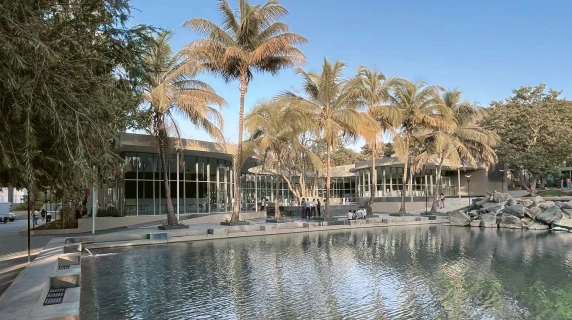
Flame University Pune
The master plan for a campus extension of the private Flame University takes urban and ecological aspects into account.
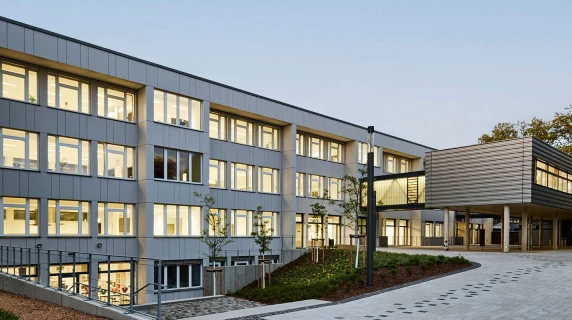
Fritz-Ulrich-Schule Heilbronn
Refurbishment of a school building and new extension, concept and realisation of a guidance system
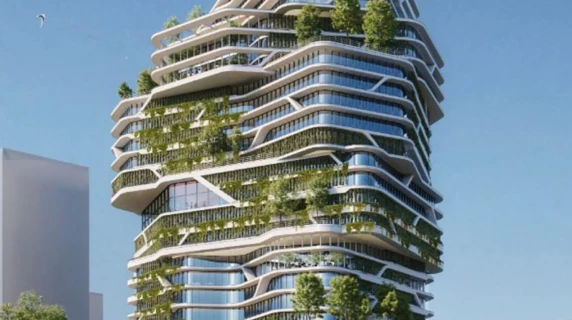
International University Gift City
Vertical campus in India: blocher partners designs pioneering educational tower for international universities in GIFT City.
Dual University Heidenheim
blocher partners Implementation planning and construction management, supported by consistent BIM methodology for the five-story DHBW Heidenheim.