Hotel Moe Freudenstadt
Conversion and modernisation of a hotel — Freudenstadt, Germany — 1,160 m² — May 2026 — Veryurban GmbH + Co. KG
Historic building, new hospitality
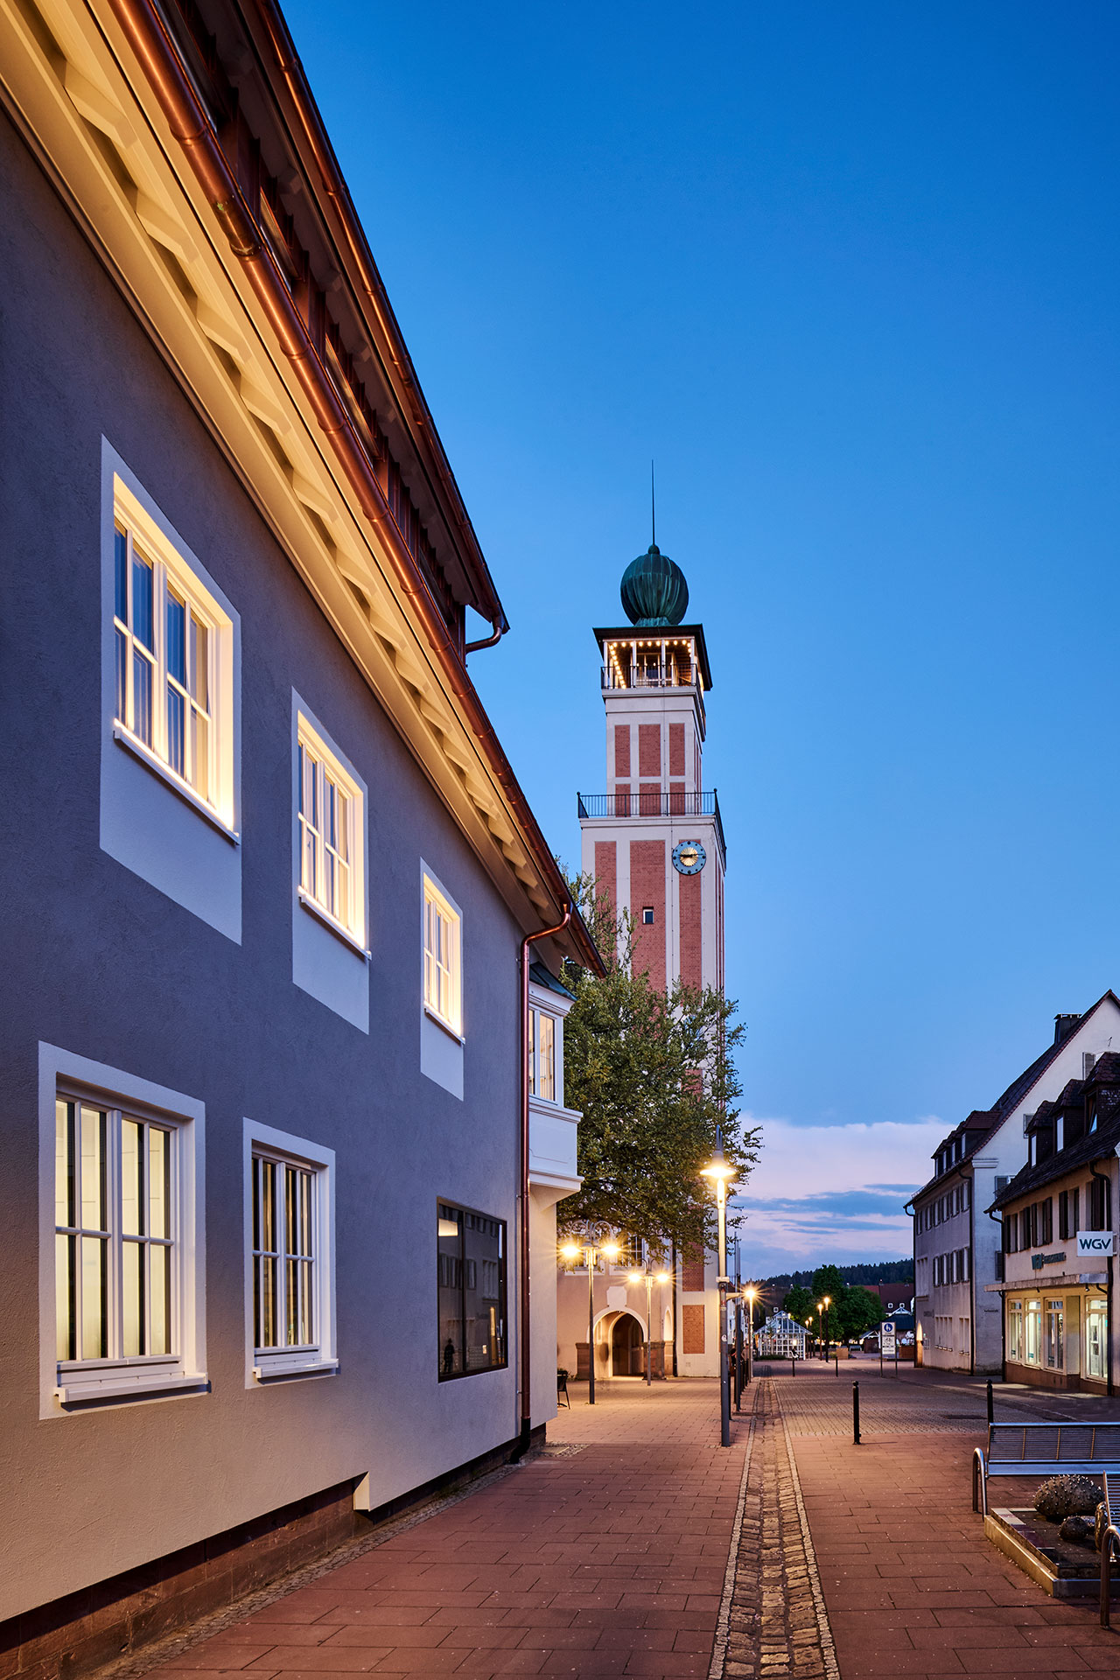
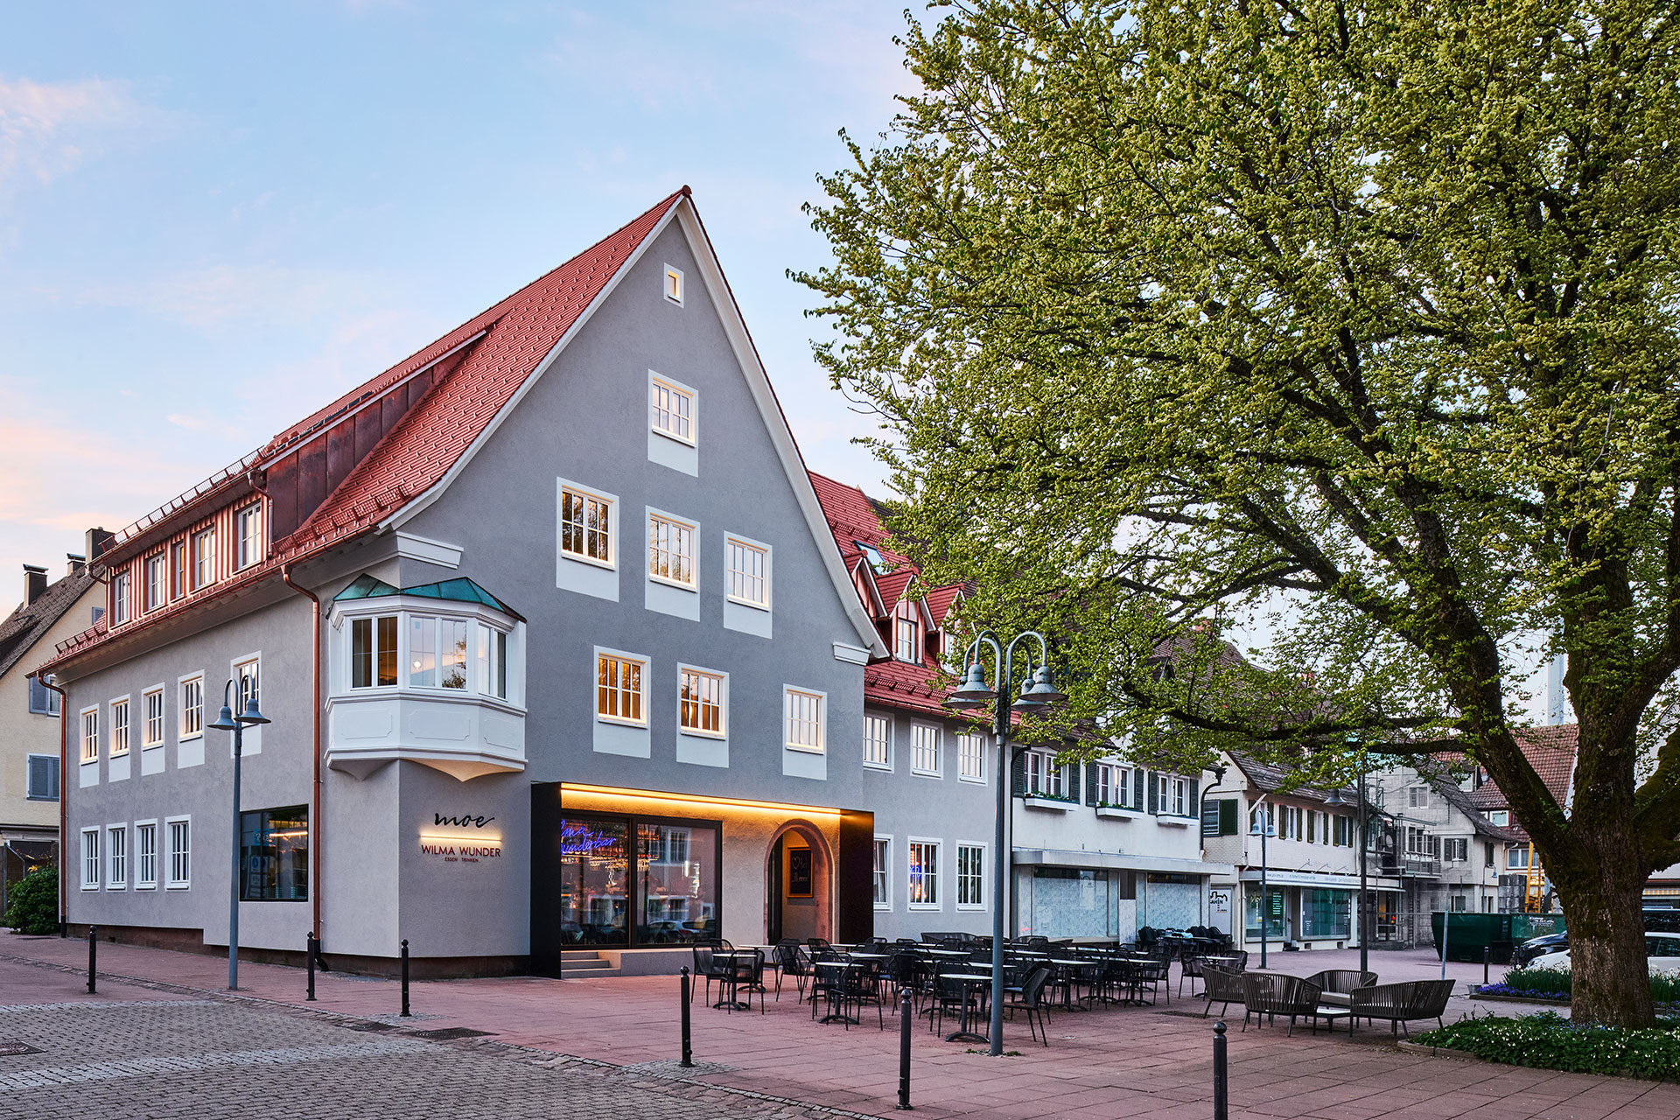
With Hotel Moe, blocher partners is transforming a listed building in the centre of Freudenstadt into a contemporary city hotel. The design carefully builds on the historic building, combining architectural continuity with a new form of hospitality.
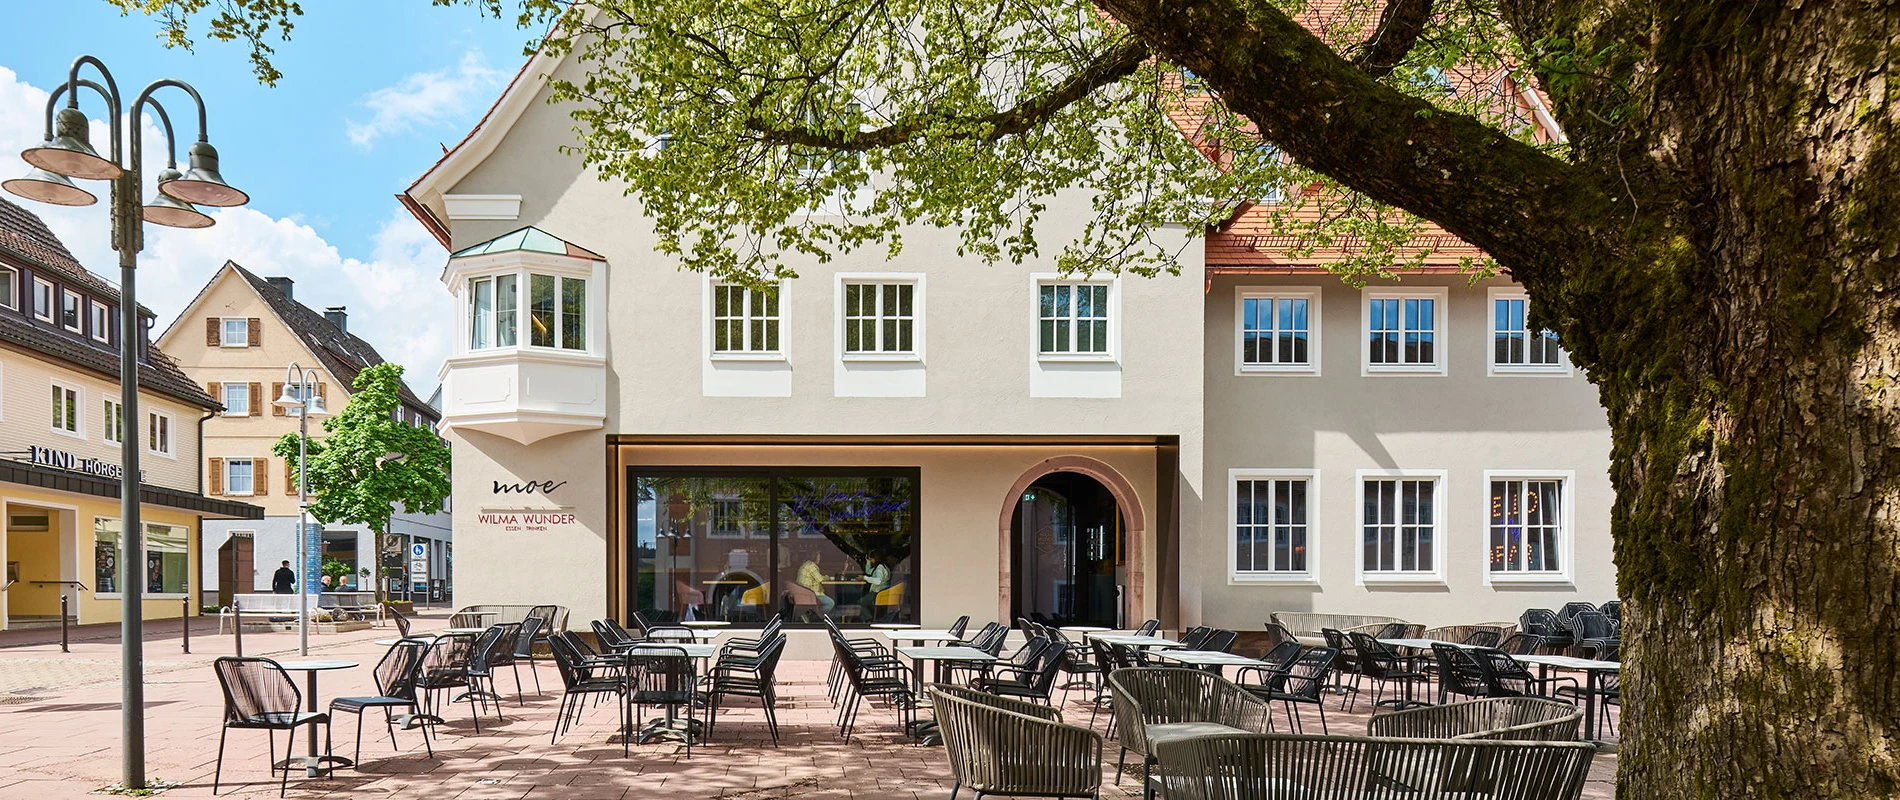
The architectural interventions remain precise and understated. Characteristic elements of the façade – bay windows, proportions and window openings – continue to define its appearance. New dormers improve the lighting on the upper floors without altering the building’s silhouette. On the ground floor, the restaurant opens out onto the urban space. A steel frame set in front defines the transition between inside and outside and reinforces the spatial relationship with Kasernenplatz. On the north side, a transparent extension marks the new hotel entrance and establishes a clear address.
An atmosphere created by materials and light
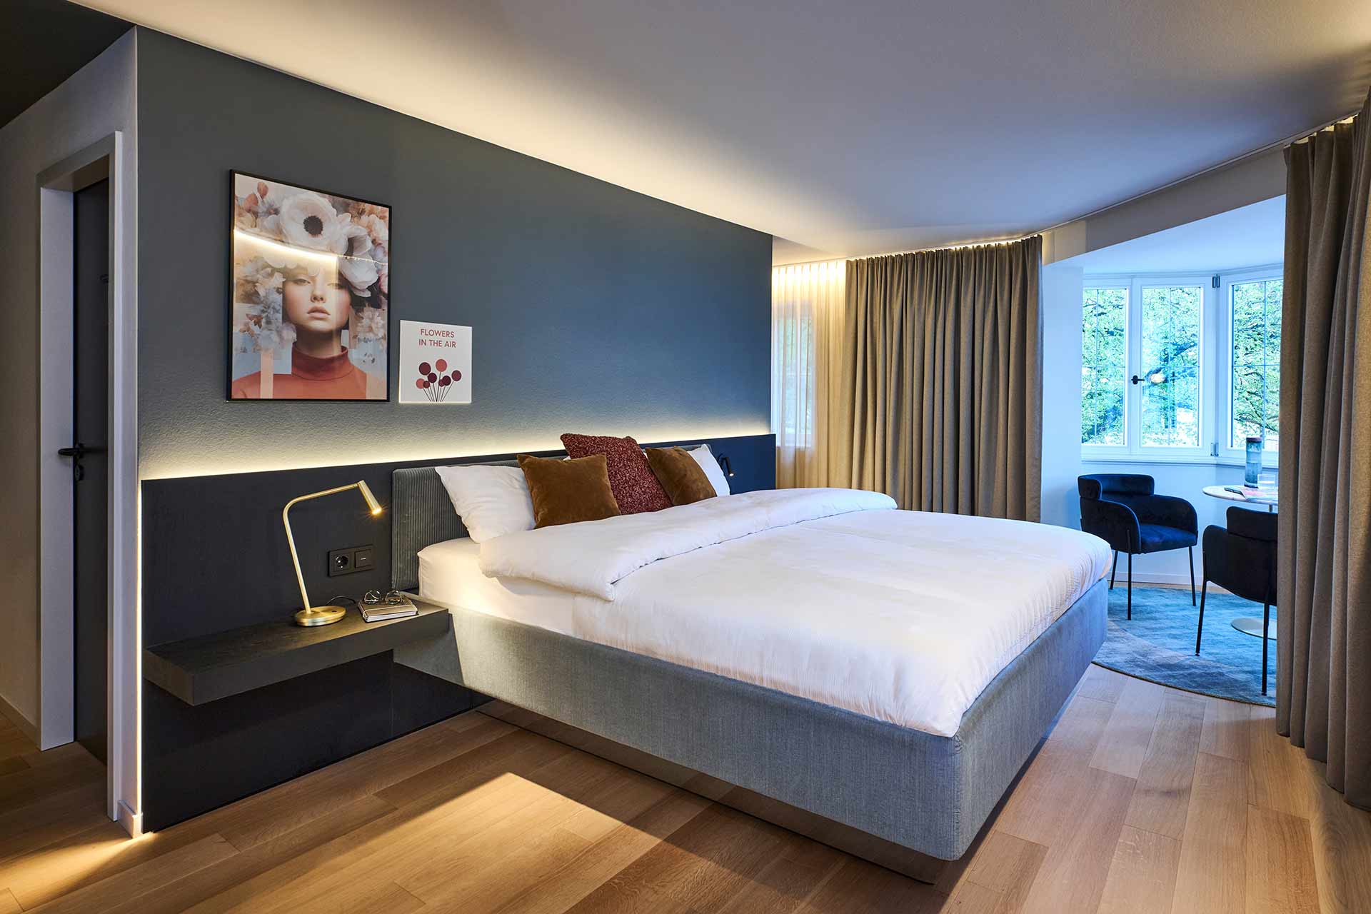
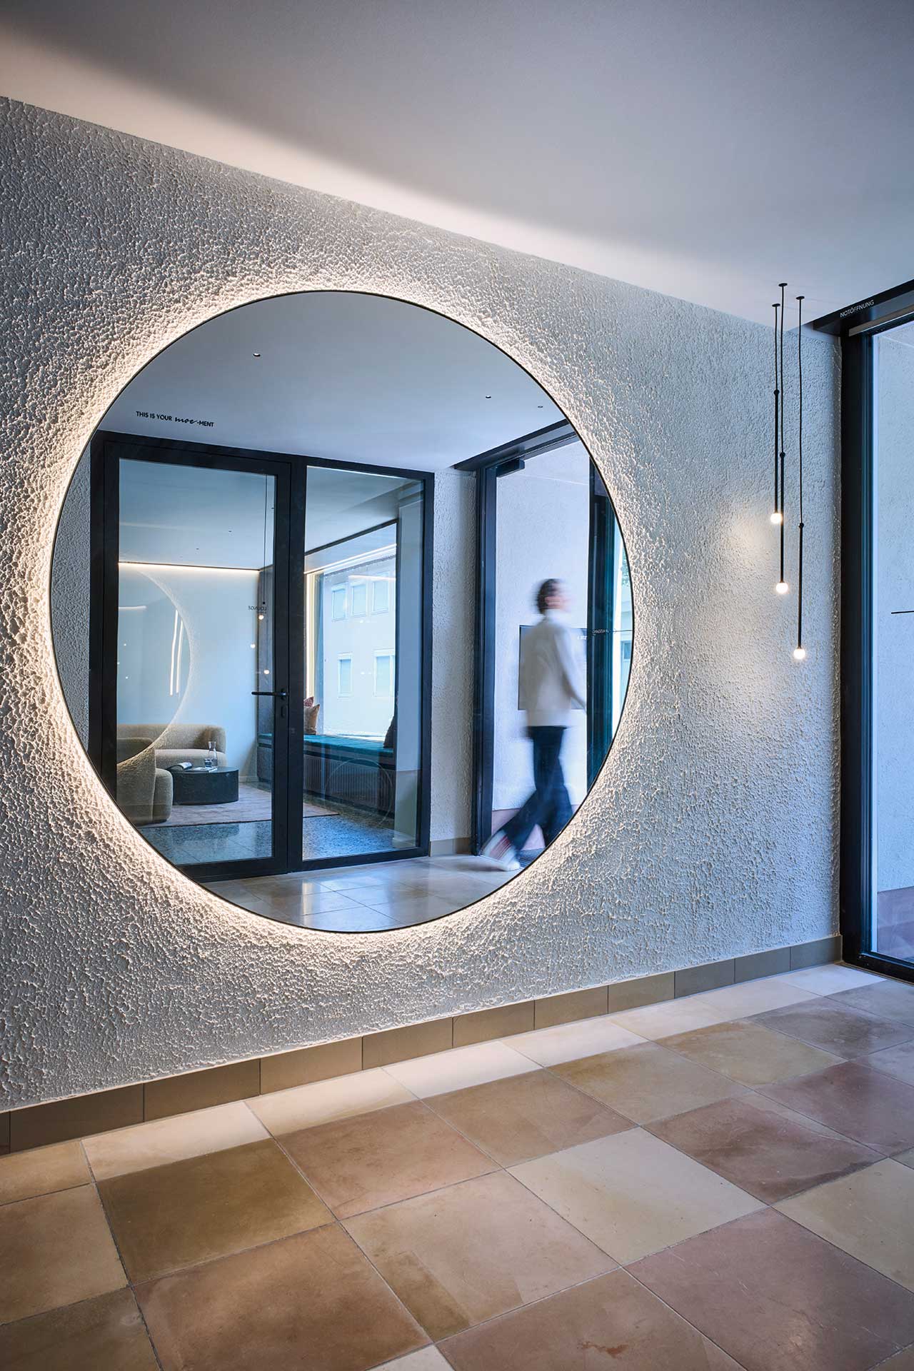
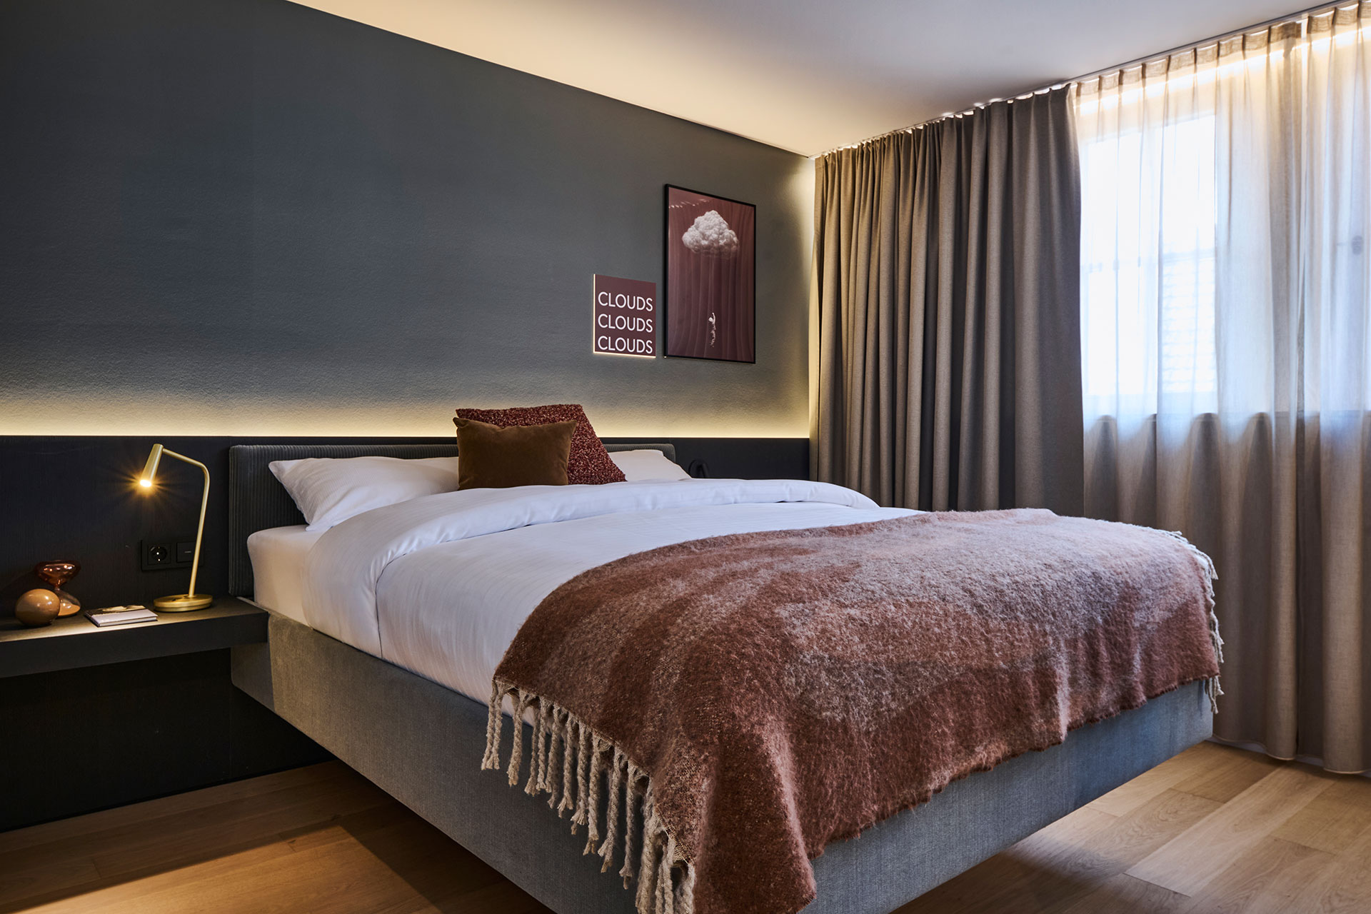
The interior design is directly inspired by the spatial characteristics of the historic building. Rather than standardising the different floor plans, they serve as the starting point for the individual design of each room. Bespoke fittings and a modular fit-out system respond to the existing structure and enable a varied range of options to suit different types of stay. Each room has its own character whilst remaining part of an overarching spatial concept.
The choice of materials and colours reflects the atmosphere of the Black Forest, with dark shades of green, grey and blue defining the ambience of the rooms. These are complemented by warm metallic surfaces and subtle accents of red. The design creates a tranquil atmosphere that respects the historic fabric whilst simultaneously establishing a distinct contemporary identity.