Canteen Enzkreis District Office
Refurbishment and redesign of a canteen — Pforzheim, Germany — 200 m² — 2025 — Enzkreis District Office
A marketplace for community
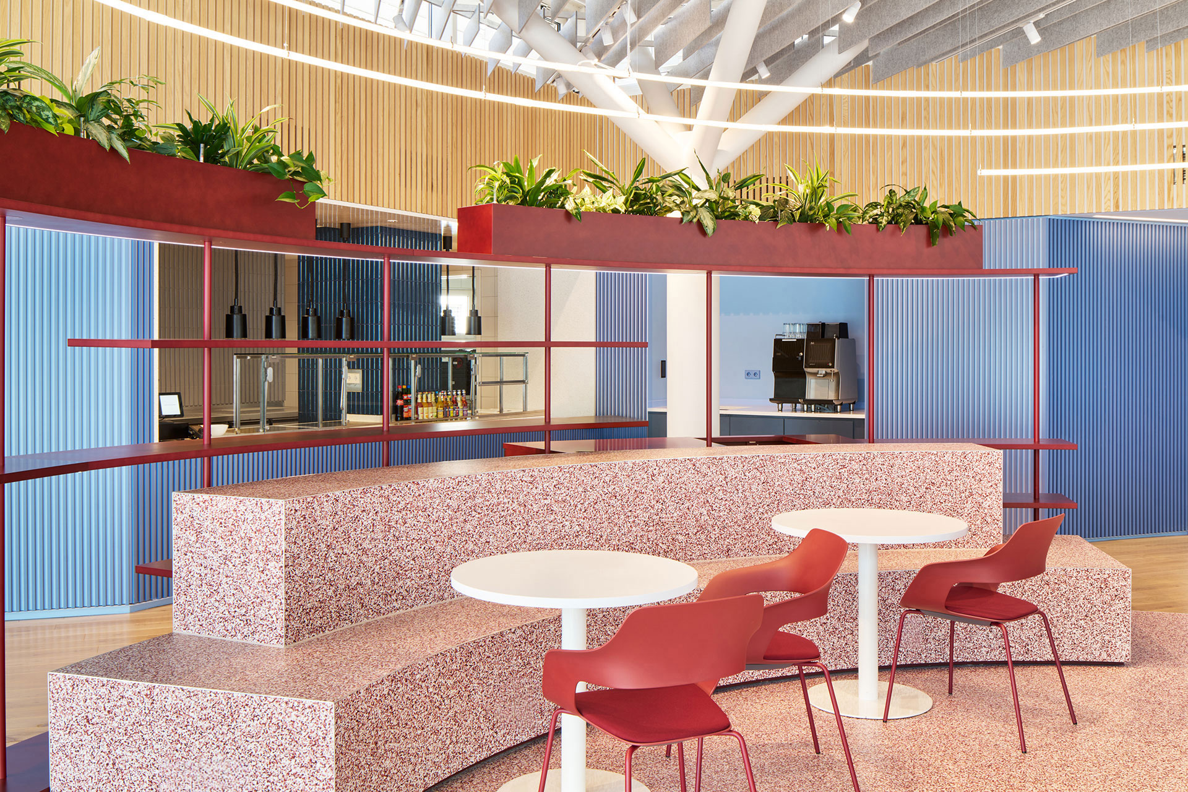
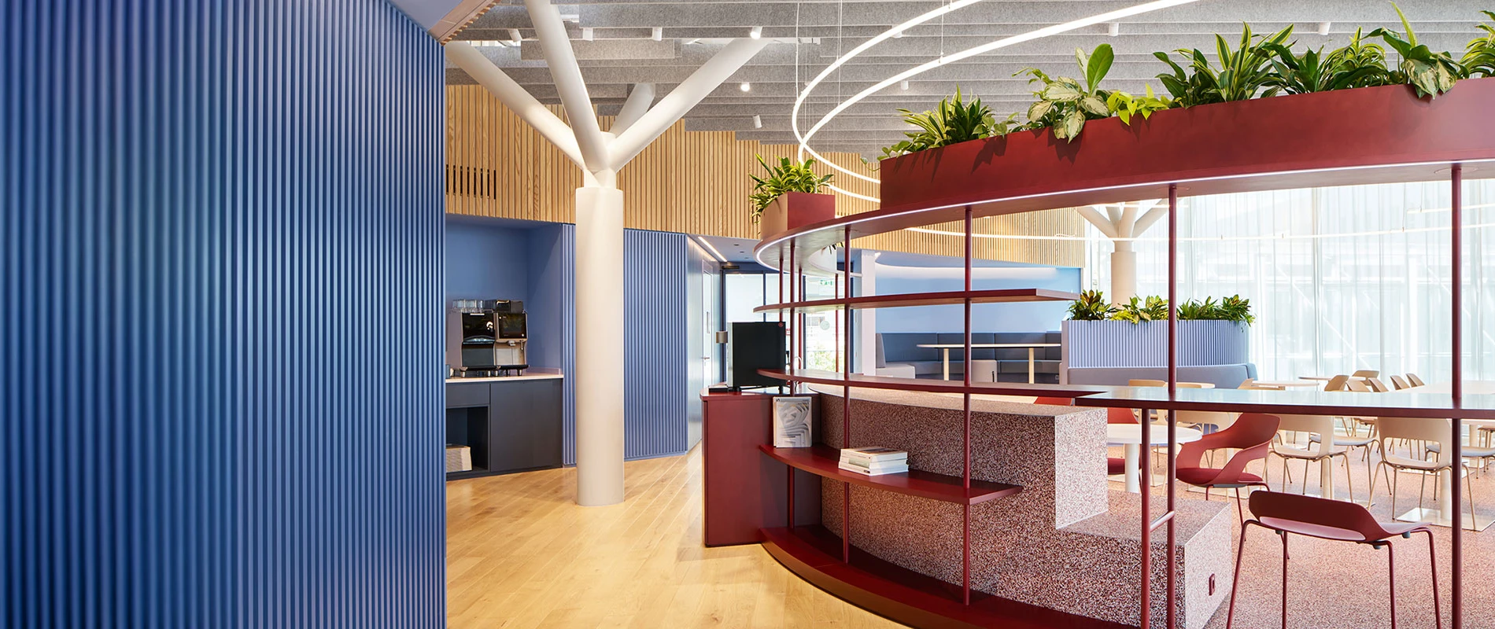
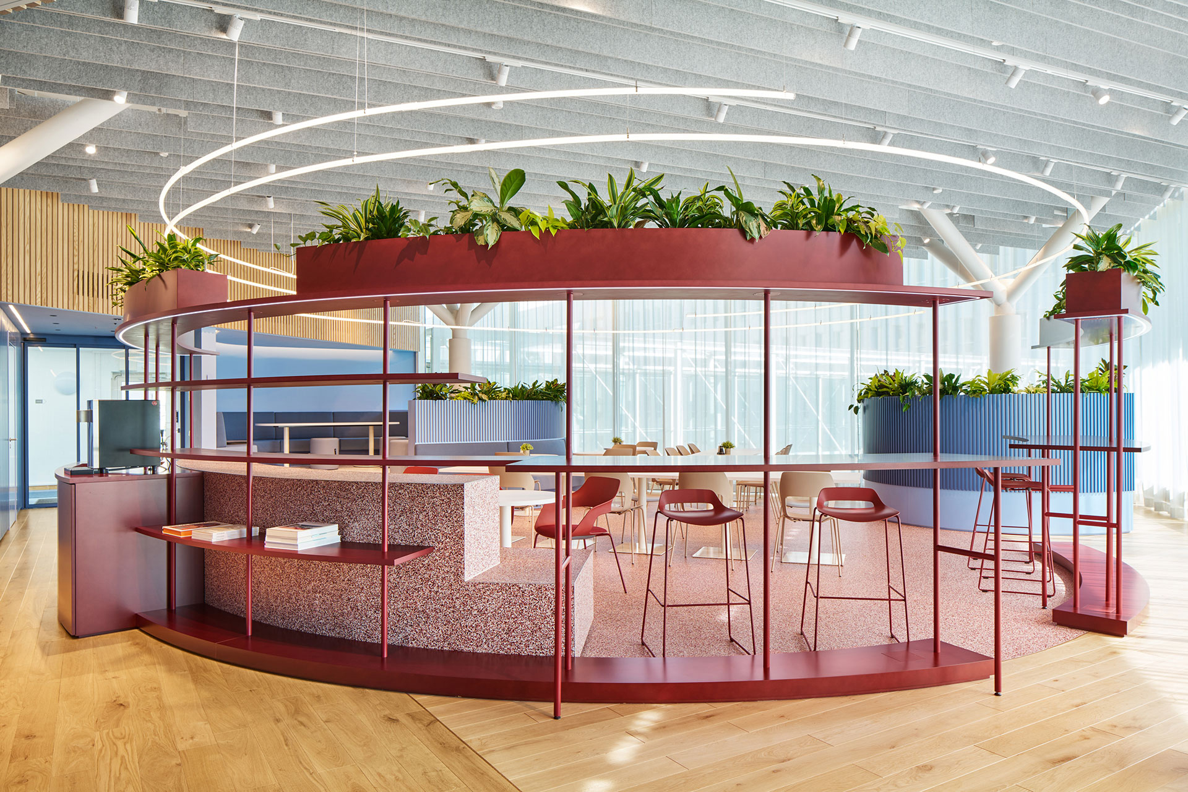
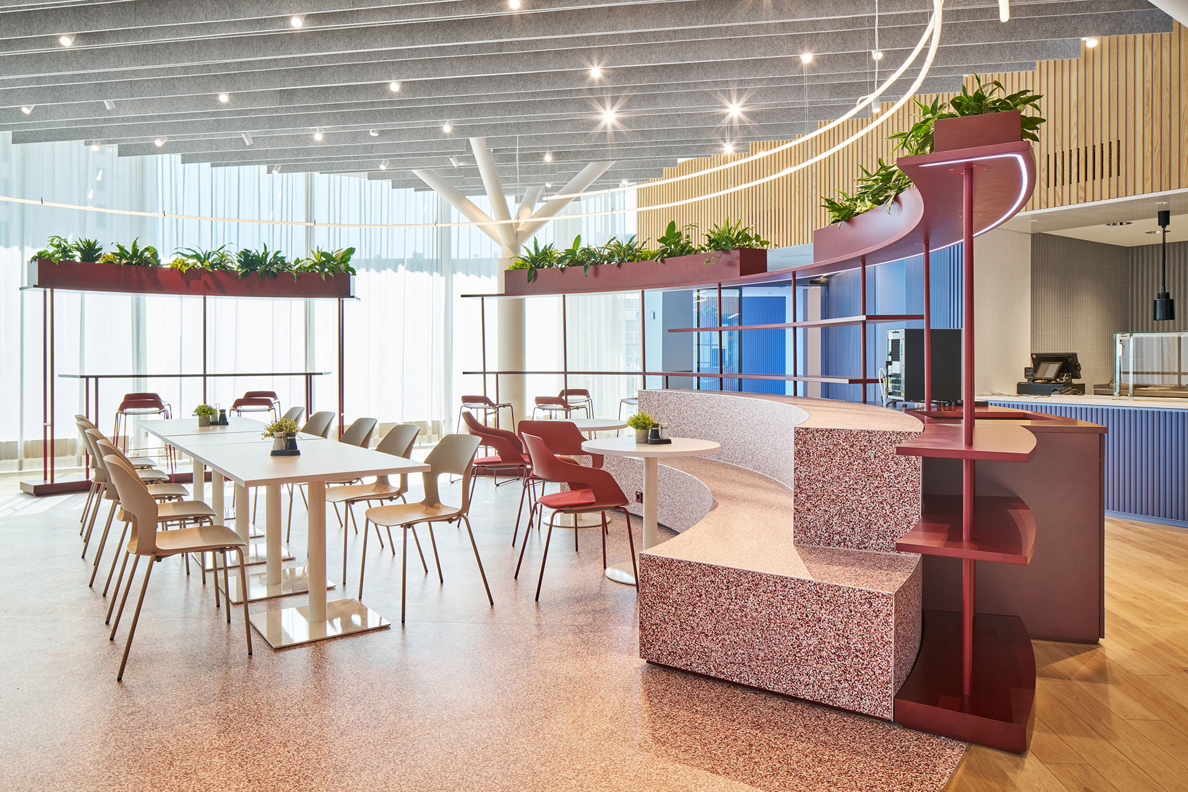
With the refurbishment of the staff canteen at the Enzkreis District Office, blocher partners is creating a space that goes far beyond the traditional canteen. The new spatial concept combines catering, social interaction and focused work, and fosters a sense of community in everyday working life. An open-plan layout spanning around 200 square metres has been created, bringing together a variety of functions.
A green shelving structure forms the spatial backbone of the design. It divides the space, provides a sense of direction and, at the same time, remains open and airy. Social seating and standing tables form the centrepiece of the staff canteen and encourage informal interaction. Lounge areas and a raised retreat platform complement the layout, providing quieter zones for meetings or focused work. Clear circulation routes and unobstructed sightlines connect all areas with one another and reinforce the building’s open character.
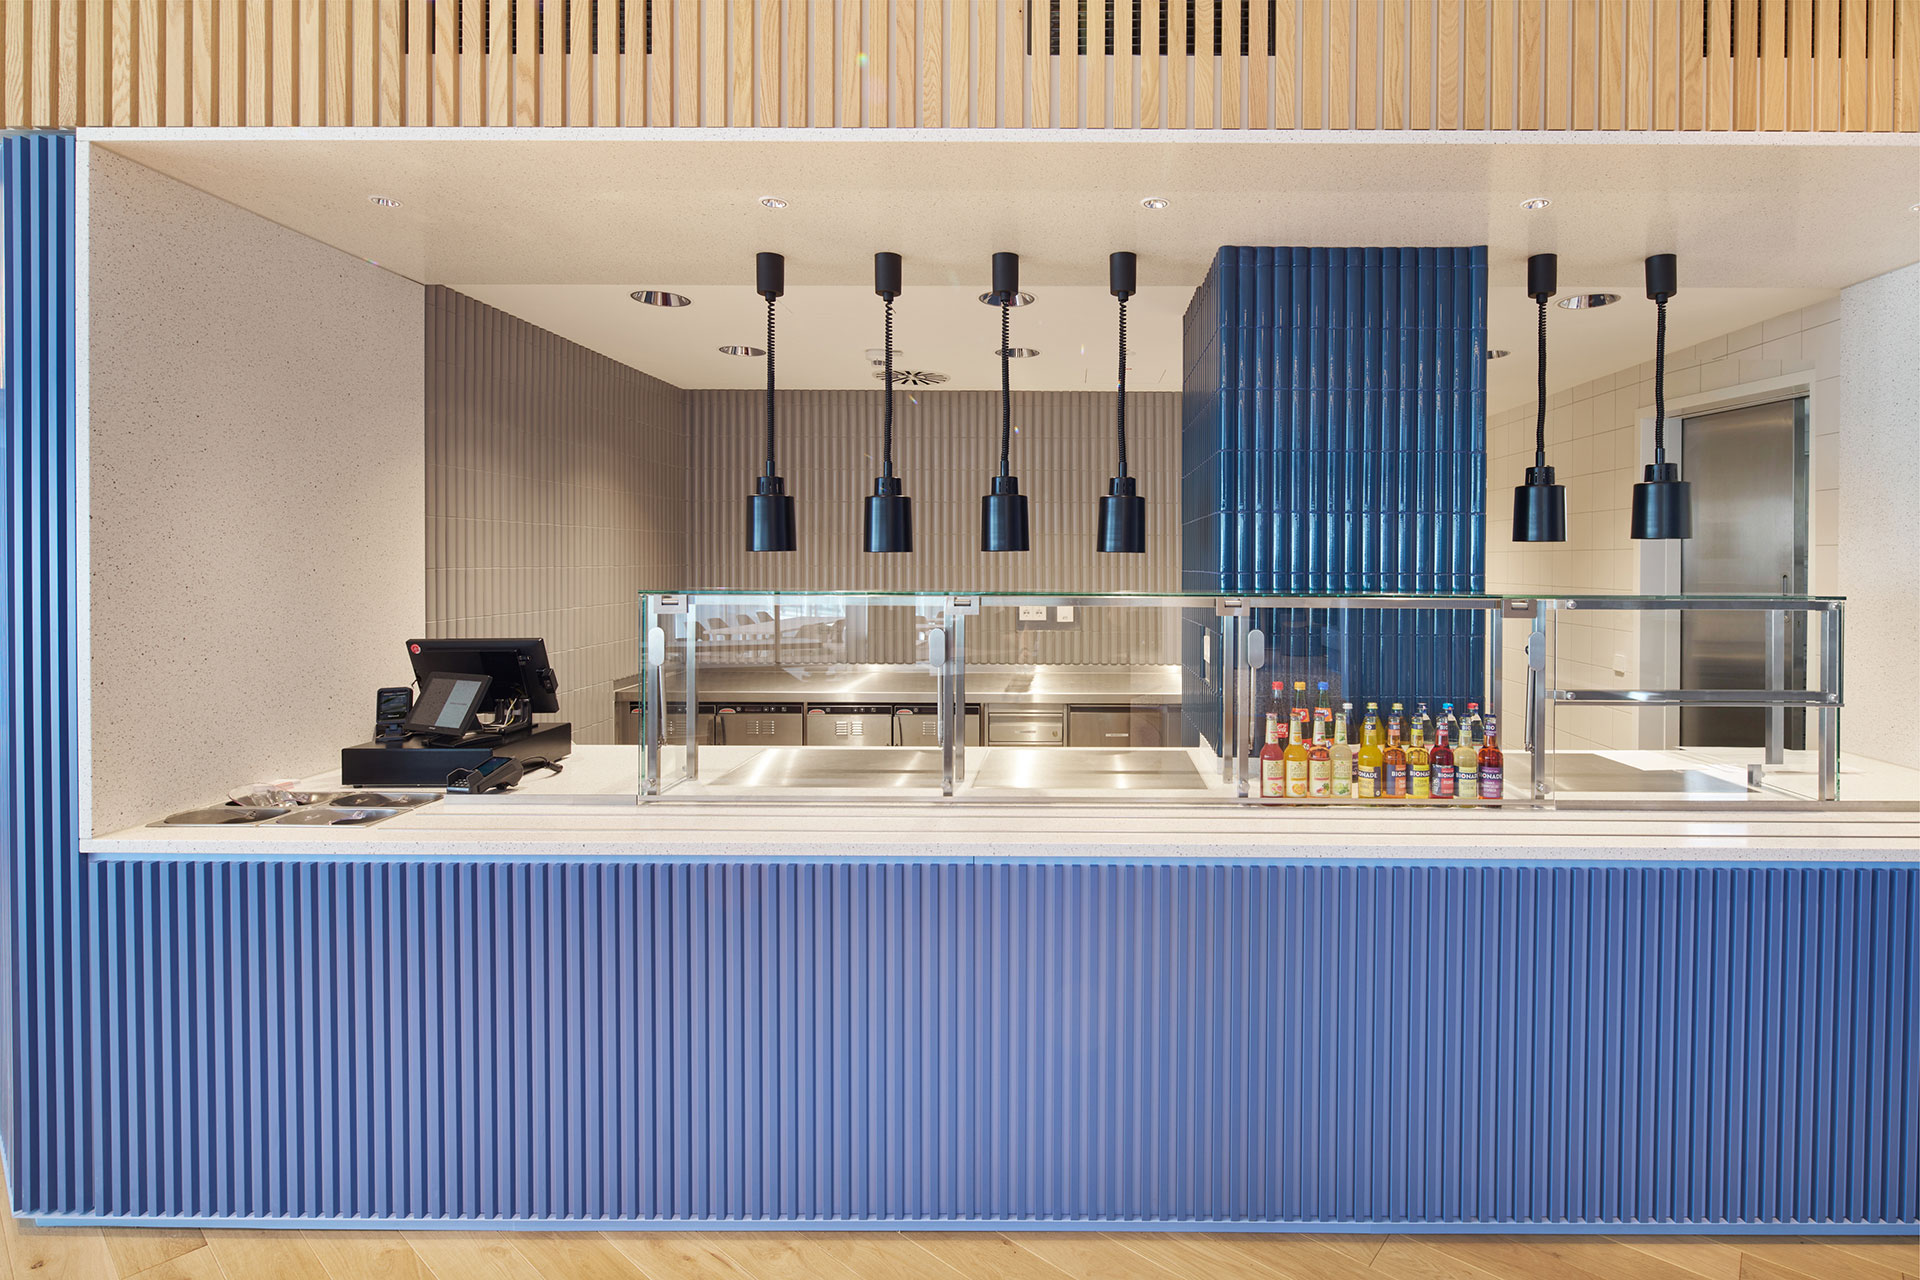
Materiality and colour help drive change
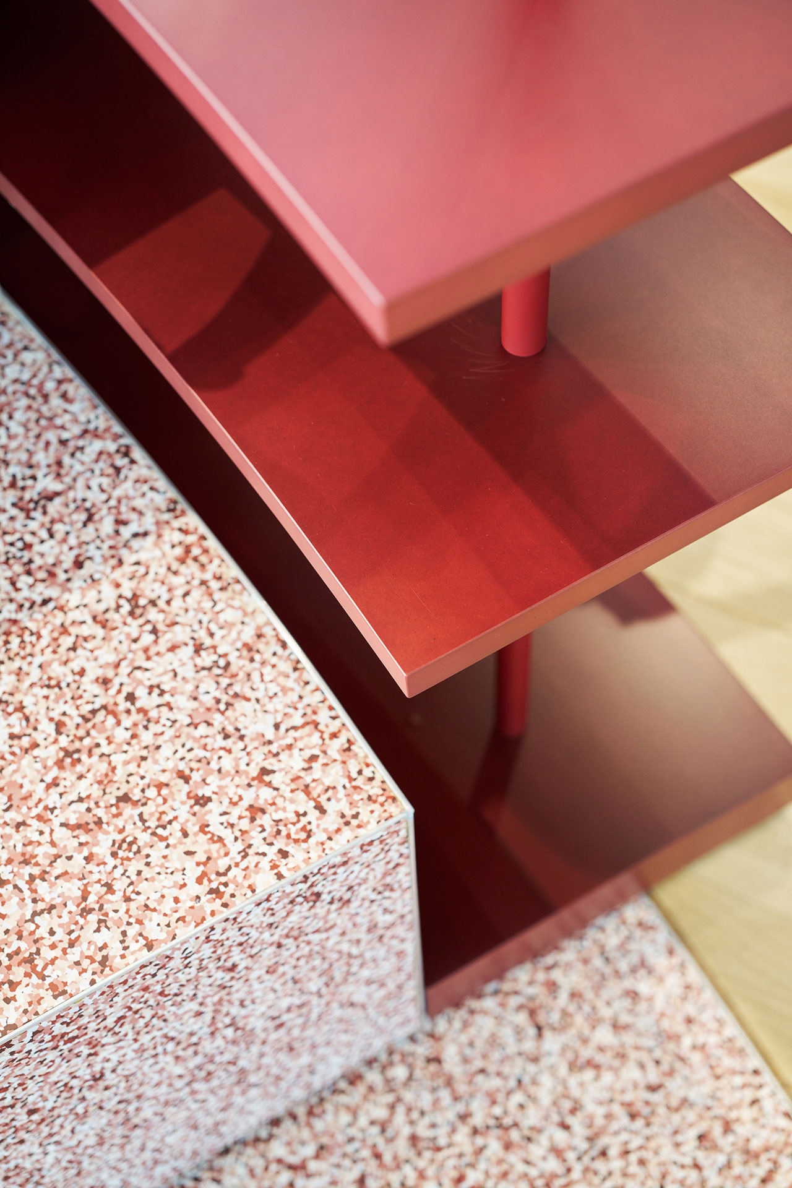
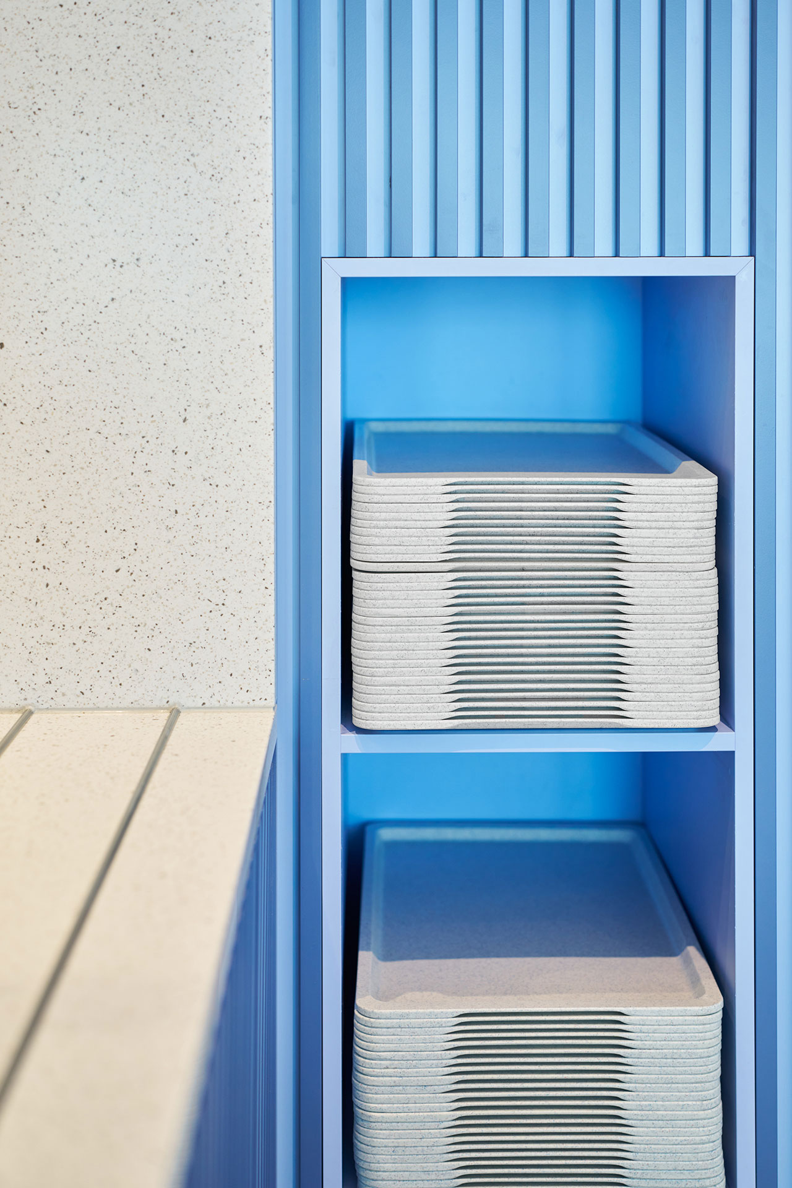
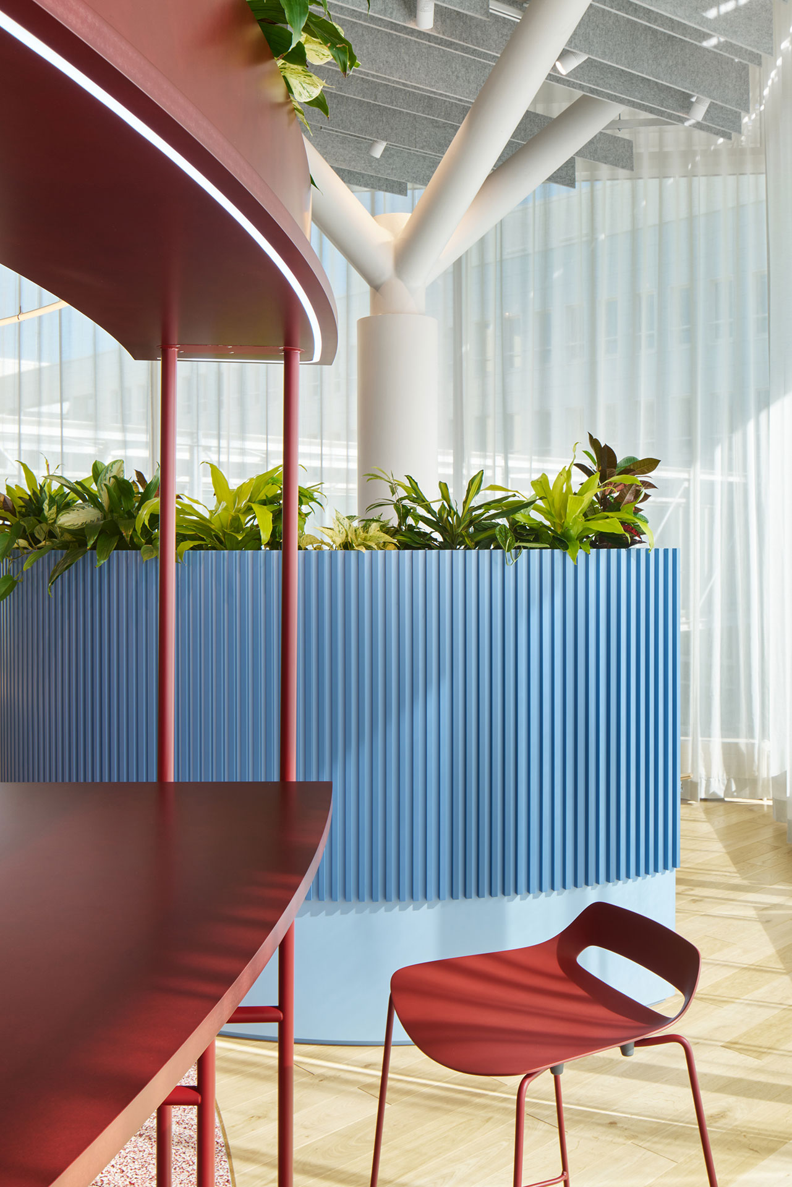
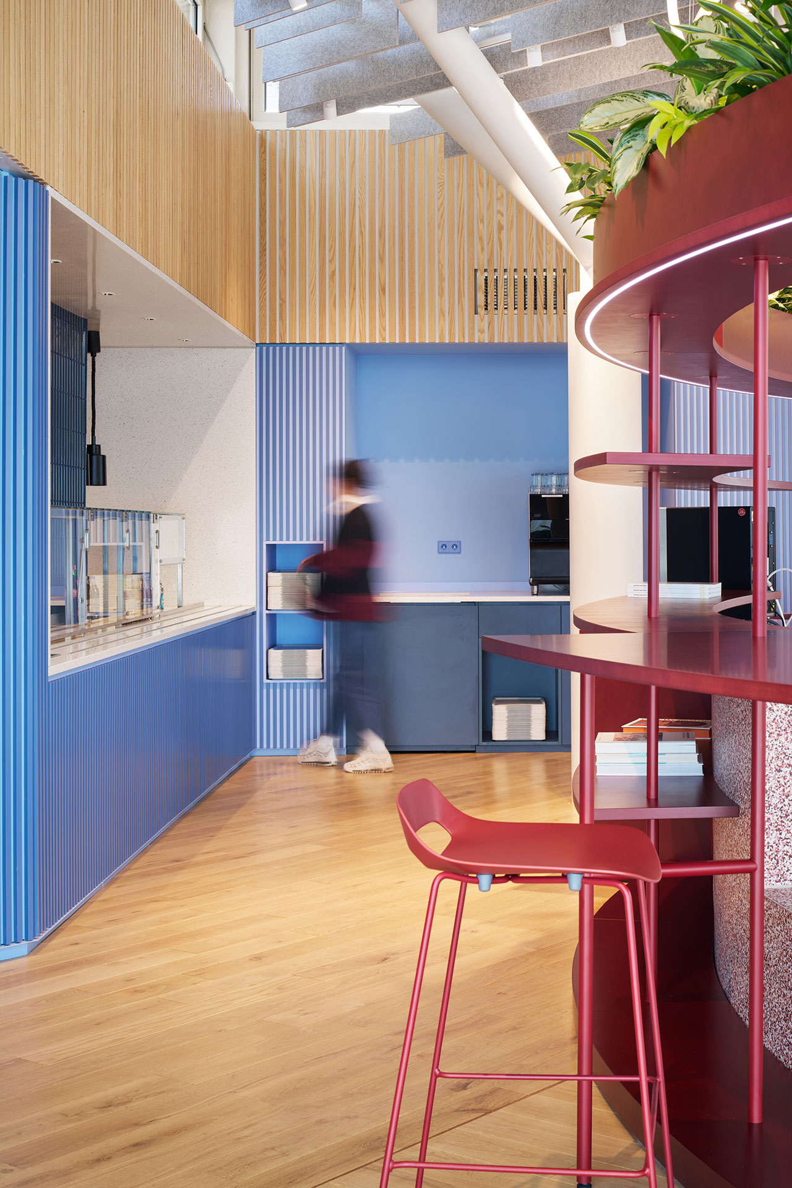
Wooden surfaces lend the interior a sense of warmth and quality, whilst greenery brings the space to life and creates a connection with nature. Shades of red highlight the restaurant’s communal heart and lend the central area a welcoming atmosphere. Blue accents define quieter zones and aid navigation within the open-plan layout. Light-coloured flooring creates a sense of spaciousness, whilst robust materials ensure the space is well-suited to everyday use.